
Commercial Roof Repair
Damage in a few spots is the repair case: a split lap, a torn boot, loose screws on a metal panel, or a drain clamping ring that let go.
Repair a leaking commercial roof
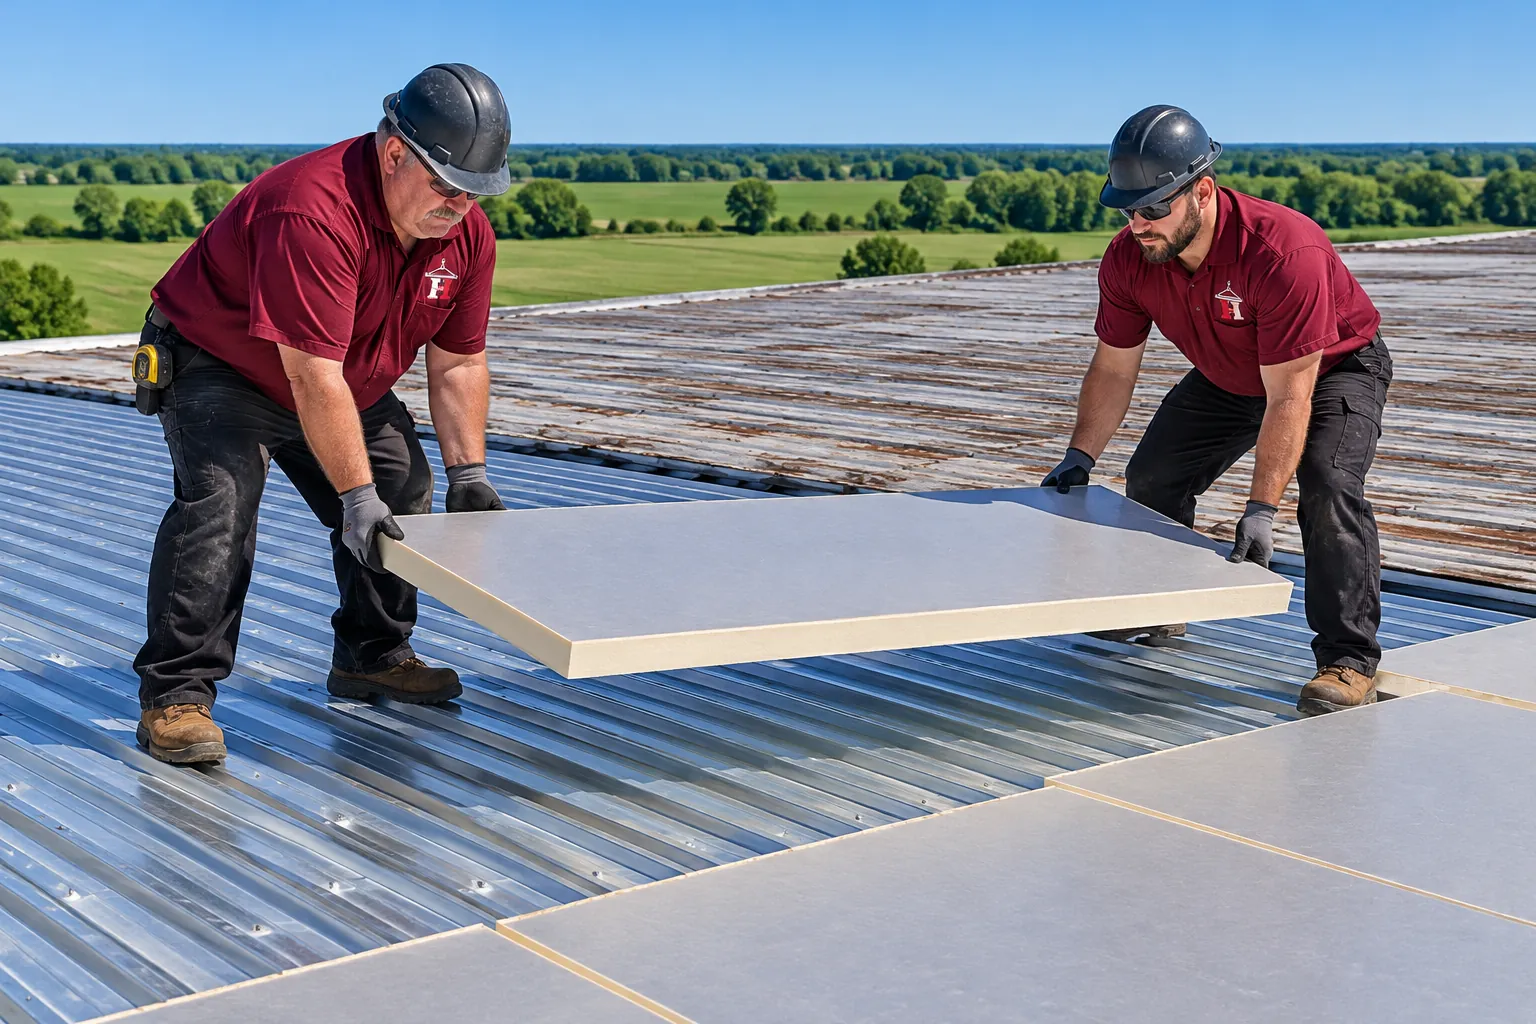
We provide commercial roofing services in Hopkinsville and nearby towns, from full roof replacement to a single open seam.
Each of our commercial roofing services in Hopkinsville covers one roof system or one kind of job. Pick the closest match, then check the fit line.
Damage in a few spots is the repair case: a split lap, a torn boot, loose screws on a metal panel, or a drain clamping ring that let go.
Repair a leaking commercial roof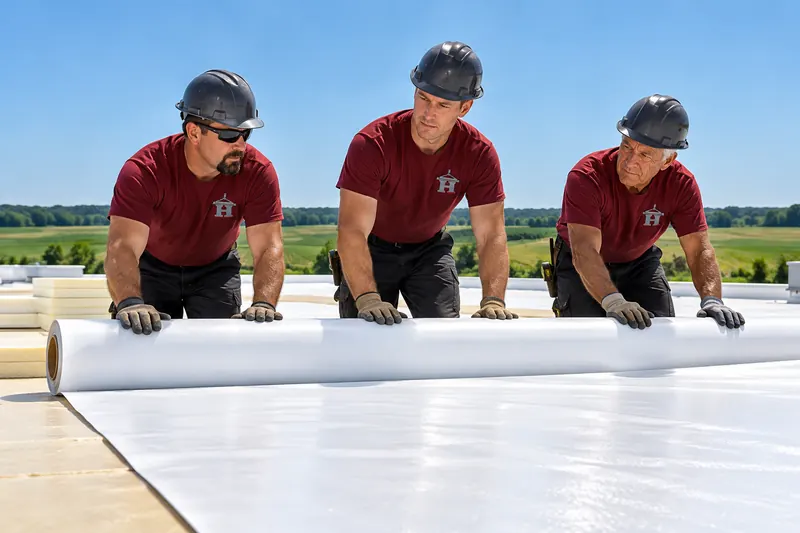
Low-slope warehouses, offices, and retail roofs with many curbs and pipes get the most from welded seams and a white surface.
TPO roof installation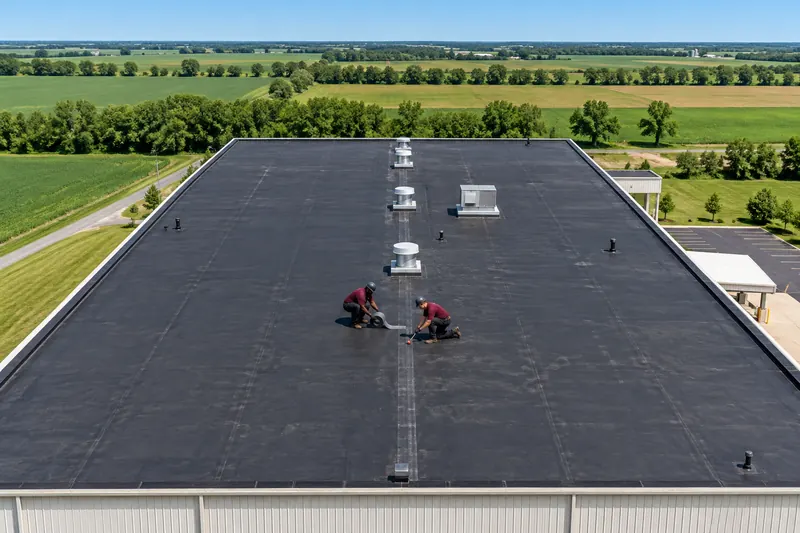
Wide, plain roofs on warehouses, churches, and schools need fewer seams when very large rubber sheets cover them.
EPDM roof installation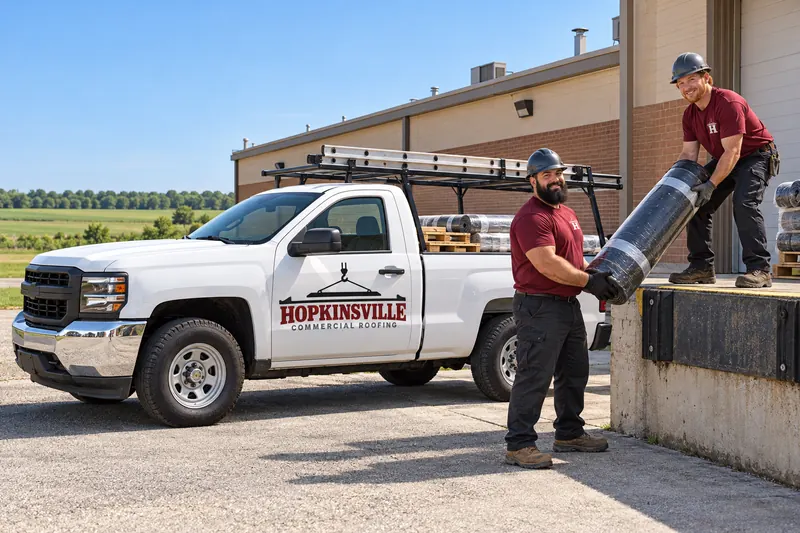
Ponding, leaking laps, or wet insulation on a low-slope roof get rebuilt with tapered boards and new drains.
Flat roof replacement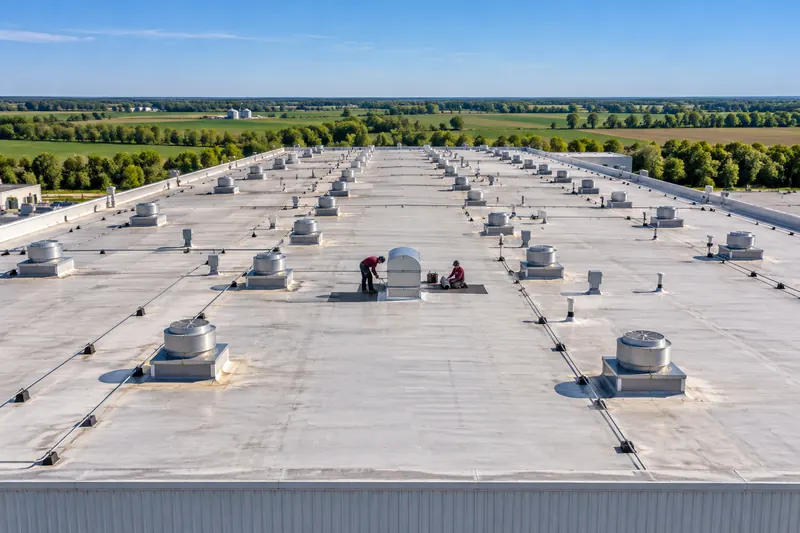
Plant roofs carry heavy rooftop units, grease or chemical exhaust, pipe racks, and weekly service traffic.
Industrial plant roofing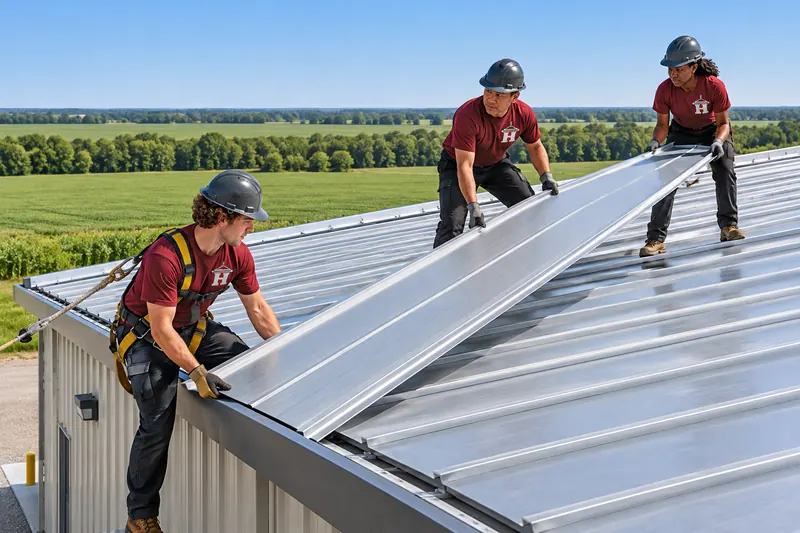
Shops, storage buildings, plants, and offices with pitched framing take metal panels, as do flat roofs getting retrofit framing.
Commercial metal roof installationBuildings around Hopkinsville fall into two families: single-ply membrane on low-slope decks and metal on pitched or retrofit framing.
A roof with two layers on it usually comes off down to the deck. A roof walk with core cuts confirms how many layers are up there.
Get A Free EstimateReplacement runs section by section, so the building stays dry from the first tear-off to the last weld.
Core cuts, a moisture check, and a look at the deck from inside mark the wet areas and deck repairs on a roof plan.
Rooftop units, skylights, and the ground around the dumpster get covered, and parking on the crane side is blocked off.
Old roof comes off down to the deck in one section at a time, and rusted or rotted deck panels are replaced right then.
Insulation, tapered boards, and cover board go down, followed by the membrane or metal panels with sealed seams.
Curbs, walls, drains, and edge metal get flashed, and the finished roof is walked with every seam probed.
Replacement is planned here, on the services list, since it covers every system. These signs on the roof point toward it.
Spongy spots underfoot mean water has soaked the boards, and a moisture survey shows how much of the roof is wet.
One open lap is a repair. Dozens across the field mean the membrane has aged past patching.
A membrane drawing tight at the base of walls and curbs tears flashing away where water runs hardest.
Raised bubbles scattered over the roof show trapped air or moisture between layers.
Steel deck showing through near drains or along the eave gets cut out and replaced during tear-off.
New insulation raises the surface, so drains get new clamping rings and a sump to keep water from ringing the bowl.
The questions that shape a replacement scope, answered for buildings around Hopkinsville.
When wet insulation, failed seams, or deck damage show up across the roof instead of in a few places. New leaks in new places every season is the usual warning, and a moisture survey measuring how much of the roof is wet often settles the question.
Inspection with core cuts comes first, then protection for units and skylights. Each section is torn off to the deck, deck damage is repaired, and insulation, cover board, and the new membrane or panels go on. Flashing and edge metal follow, and every seam is probed at the end.
Core cuts show the layers and whether they are wet. A night infrared scan or a capacitance meter maps moisture across a grid, and a look at the deck from inside finds rust and sag near drains. Findings go on a roof plan so deck repairs are known before the old roof comes off.
Many do, because the new roof sits higher. Drains get new clamping rings and sumps, through-wall scuppers are resized or relined, overflow scuppers are added where only primary drains exist, and eave gutters are sized to the roof area. Drain lines are cleared from inside as part of the same check.
New wood nailers raise the edge to the new insulation height. Drip edge or gravel stop is replaced and fastened close, parapet coping goes on with cleated joints, wall flashing runs up under counterflashing, and expansion joints get new flexible covers.
Details take far longer per foot than open membrane. A plain warehouse with a few vents and open eaves goes quickly, while a retail roof with parapets, dozens of curbs, rusted deck, new drains, and a crane over occupied space takes much more labor for the same square footage.
The inspector checks the new roof against the energy code Kentucky DHBC lists for commercial work, the 2012 IECC, and confirms the amount. Thicker insulation means taller curbs, raised edge metal and nailers, drain extension rings or sumps, and a check of door thresholds at roof access points.
Send the building address and what you are seeing on the roof. A roof walk sorts out the system and the scope.
Leave a name and number and we will call you about the roof.
Or call now: (270) 249-6124