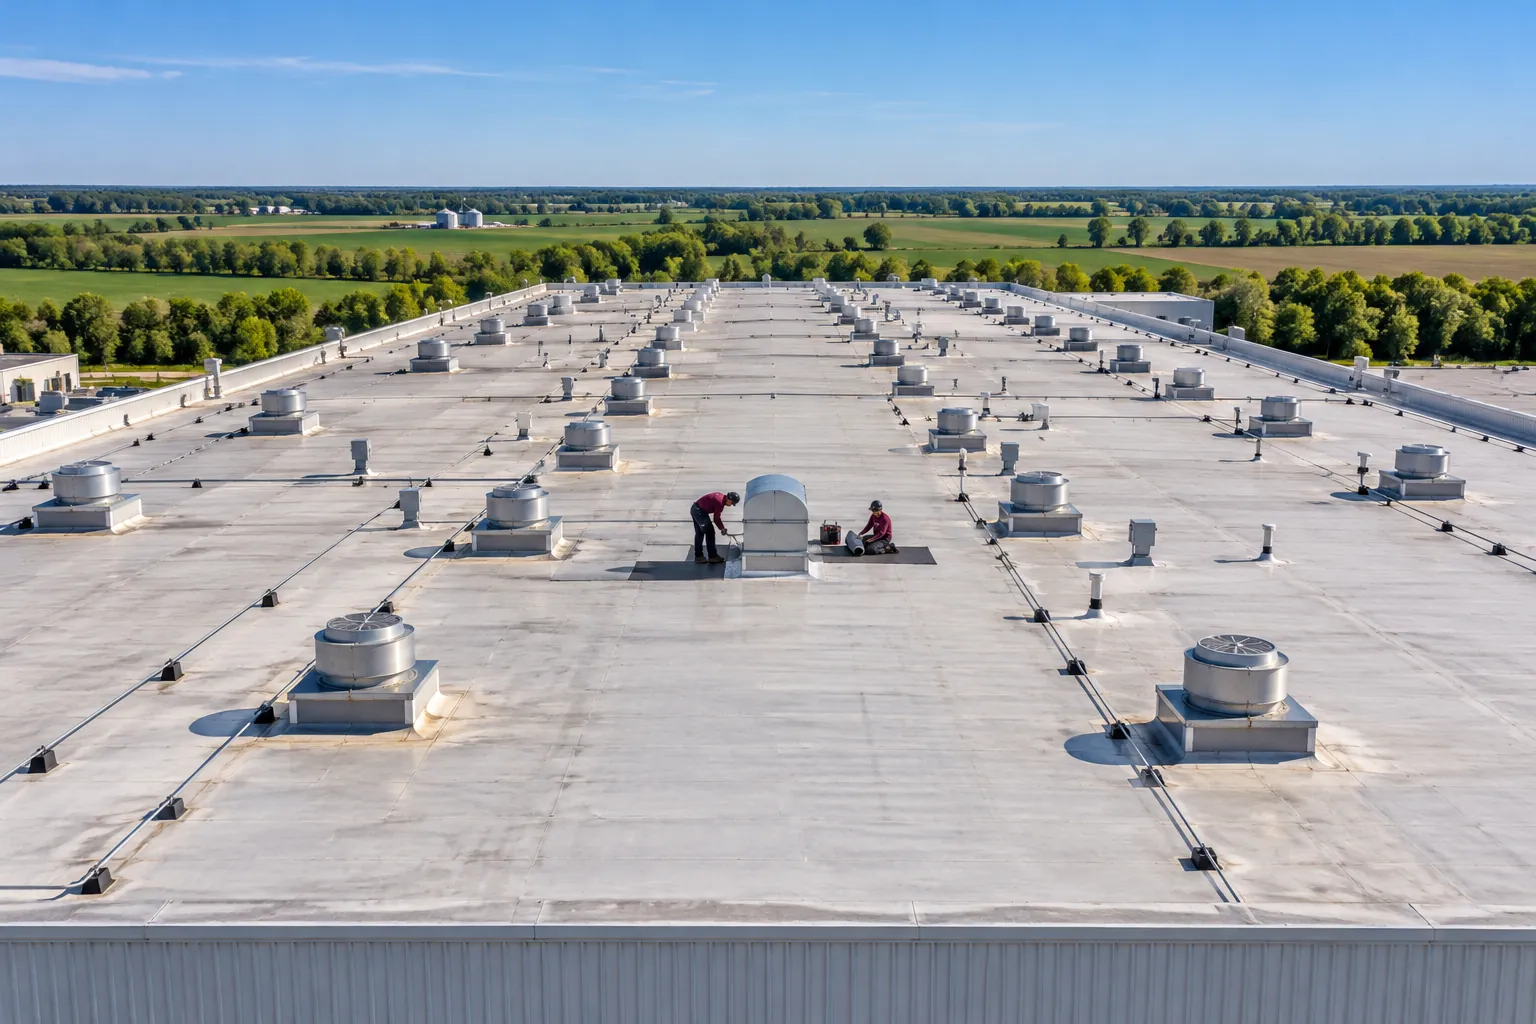
Aerial view of an industrial roof with rooftop units and exhaust fans
FAQ

Commercial Roofing Questions in Hopkinsville

Answers on Seams, Drains, Edge Metal and the Layers Under Them

Straight answers to the commercial roofing questions in Hopkinsville we hear most, from membranes and metal to permits, rain, and cost.

Commercial Roofing Explained

What Commercial Roofing Covers Here

These commercial roofing questions Hopkinsville owners and facility managers ask most are grouped by roof system, replacement, codes, cost, and town.

Commercial roofing is installing and replacing TPO and EPDM membranes and standing seam or R-panel metal on commercial, industrial and agricultural buildings. Hopkinsville Commercial Roofing installs and replaces these roofs in Hopkinsville, Christian County, Kentucky, and surrounding towns, covering insulation, cover board, edge metal, flashing and drains.

Roof Systems

Commercial Roofing Questions in Hopkinsville by Roof System

The basics first, then TPO, EPDM, industrial, and metal roofs.

Commercial Roofing Basics

What does a commercial roofer build on a low-slope Hopkinsville building?

A low-slope commercial roof is a layered assembly, and a roofing contractor installs every layer from the deck up. On a warehouse, office or retail building, the stack runs in this order.

  • Deck repairs, replacing rusted steel or rotted wood sections
  • Insulation boards, set flat or tapered toward drains
  • Cover board, which protects the insulation from foot traffic and hail
  • Membrane, such as TPO or EPDM, with welded or taped seams
  • Flashing and edge metal at curbs, parapets, scuppers and drains

The membrane covers the most area, yet leaks start most often where it turns up a curb or wall. Those edge and penetration details get as much attention as the field sheet.

Which roof systems fit commercial buildings in Hopkinsville?

Commercial buildings in and around Hopkinsville fall into two families, single-ply membrane roofs on low-slope decks and metal roofs on pitched or low-slope framing. The building's slope, deck and equipment load point toward one or the other.

BuildingCommon systemDetail that drives the choice
Warehouse or distribution buildingTPO or EPDM over tapered insulationWide flat areas draining to interior drains
Plant or factoryTPO, EPDM or standing seam metalRooftop units, exhaust fans and service traffic
Retail strip or officeTPO behind parapet wallsParapet caps and through-wall scuppers
Farm shop or equipment buildingR-panel or standing seam metalPitched framing that sheds water quickly

A walk of the roof and a look at the deck from inside settle the choice for a specific building.

Is it better to tear off an old commercial roof or recover it?

Tear-off is the right call when the old roof holds trapped water or has already been recovered once, and a recover fits when the existing roof is dry and firmly attached. Core cuts through the old roof show which case applies.

FactorTear-offRecover
Old insulationRemoved and replacedKept in place when dry
Deck viewEntire deck exposed for repairDeck seen only at core cuts
Roof heightEdge metal reset at a matching heightEdge metal and curb flashing raised
Removal workDumpsters, noise and debrisFar less removal

Building codes restrict layering new roofs over wet or stacked assemblies, and the local inspector makes the final call on each project.

Can a business stay open during a commercial roof replacement?

Most buildings stay open, because the crew tears off and closes up the roof one section at a time and leaves each section watertight before the crew leaves each evening. Inside, the main changes are noise and vibration during tear-off.

A few items need planning with the owner.

  • Rooftop units are shut down briefly while curbs are flashed and while adhesives cure near intakes.
  • Parking along the dumpster and crane side is blocked off.
  • Ceiling-hung equipment under the tear-off area gets covered against dust.
  • Deliveries are timed around crane lifts of insulation and membrane rolls.

TPO Roofing Questions

What is a TPO roof, and which buildings use it?

TPO is a single-ply thermoplastic polyolefin membrane, usually white, whose seams are welded together with hot air into one continuous sheet. It covers low-slope roofs on warehouses, retail centers, offices, schools and light industrial buildings.

On the roof, a TPO system shows up as wide white sheets, welded laps a few inches wide, and matching TPO flashing wrapped up curbs, parapets and pipe penetrations. The membrane is fastened or adhered over insulation and cover board.

The white surface reflects sunlight, which helps keep the roof deck cooler in summer. Welded seams make TPO a common pick for roofs with many rooftop units and penetrations.

How does TPO compare with EPDM and PVC?

All three are single-ply membranes, and the main differences are how the seams are joined and what the sheet resists. The roof's exposure points to the right one.

FactorTPOEPDMPVC
Seam methodHot-air weldedSeam tape with primerHot-air welded
ColorWhiteBlack, also whiteWhite or gray
Sheet sizeModerate rollsVery large sheets, fewer seamsModerate rolls
Grease and oil exposureLimited resistancePoor resistanceStrong resistance
Frequent useWarehouses, retail, officesLarge plain roofs, cold-weather workRestaurants, plants with exhaust

A Hopkinsville roof with kitchen or process exhaust fans calls for PVC or a grease-resistant detail around those fans, with TPO or EPDM across the open field.

Should a TPO roof be mechanically attached, fully adhered or ballasted?

Mechanical attachment is the most common method for TPO on steel decks, full adhesion suits roofs that need a smooth, quiet surface, and ballast is rare on TPO. Each method holds the membrane down against wind in a different way.

MethodHow it holdsWhere it fits
Mechanically attachedScrews and plates in the seam lapsSteel decks, large warehouses
Fully adheredBonding adhesive across the whole sheetIrregular roofs, many curbs, fleece-back sheet
BallastedStone or pavers over a loose sheetStrong structures with parapets to contain stone

Corners and perimeters see the highest uplift, so fastener rows sit closer together there than in the field of the roof.

How are TPO seams and flashings installed around curbs and drains?

TPO seams are welded with a hot-air welder and then checked along their full length with a probe to find any gaps. The same weldable membrane carries up and around each roof detail.

  • Rooftop unit curbs get membrane flashing welded to the field sheet and terminated under the curb's metal cap.
  • Pipe penetrations receive pre-molded TPO boots with a stainless clamp.
  • Inside and outside corners use pre-formed corner pieces instead of hand-folded material.
  • Drains are stripped in under the clamping ring so water enters the drain bowl over the membrane.

Every weld is probed, and test welds on cool mornings confirm the welder settings for that day's temperature.

Does a TPO roof need tapered insulation to drain?

Tapered insulation goes under most TPO roofs on flat decks, since the membrane sheds water only when the surface under it slopes toward a drain or scupper. A white membrane laid over level boards leaves ponds between drains.

Tapered systems build slope in several ways.

  • Sloped boards rise from each drain toward the high points.
  • Crickets split water around rooftop unit curbs.
  • Saddles between drains keep water moving instead of collecting in flat valleys.
  • Sumps at drain bowls drop the membrane slightly into the drain.

The layout is drawn from the roof's drain locations before the first board goes down.

EPDM Roofing Questions

What is an EPDM rubber roof, and when is it chosen?

EPDM is a synthetic rubber membrane, black on most roofs and white on some, that comes in very large sheets with few seams. It covers low-slope roofs on warehouses, churches, schools and plain commercial buildings with simple layouts.

Owners and designers choose EPDM for a few reasons.

  • Large sheets cut the number of seams across a wide roof.
  • Rubber stays flexible in cold weather, which helps with winter installation and thermal movement.
  • Repairs to the sheet use tape and primer, a simple process years later.

On roofs crowded with curbs and pipes, the extra flashing work narrows EPDM's edge over a welded membrane.

How are EPDM seams joined and sealed?

Modern EPDM seams are joined with factory seam tape pressed onto primed rubber, then sealed at their exposed edges. Seam quality comes down to clean, dry, fully primed surfaces.

On the roof, the seam sequence runs in five steps.

  • Clean both laps of dust and talc.
  • Prime the bonding area and let the primer flash off.
  • Set the seam tape and roll it with a silicone roller.
  • Install cover strips where three sheets meet at a T-joint.
  • Apply lap sealant along each seam edge and at every tape splice.

Steady rolling pressure seats the tape into the rubber, and skipped rolling is a common cause of open laps later.

Can a new EPDM roof go over an existing roof?

A new EPDM roof can go over a dry existing roof once a cover board is installed between them and the deck under both holds fasteners. Core cuts and a moisture check decide whether recovering is allowed on that roof.

For an EPDM recover, the crew follows four steps.

  • Cuts out blisters, wrinkles and wet patches in the old roof
  • Installs cover board or new insulation fastened into the deck
  • Lays fleece-back or standard EPDM, adhered or mechanically fastened
  • Raises curb flashing and edge metal to clear the new roof height

Any section with trapped water comes out down to the deck before the new layers go on.

How is EPDM flashed at parapets, curbs and pipes?

EPDM flashing uses cured rubber on straight walls and uncured rubber at corners and odd shapes, all set with primer and tape-based adhesives. These details are where EPDM roofs leak first, so they get extra layers.

Roof detailEPDM flashing method
Parapet wallRubber run up the wall, held with a termination bar, covered by coping or counterflashing
Rooftop unit curbCured flashing on the sides, uncured rubber at the corners
Pipe penetrationPre-molded pipe boot with a clamp and sealant
Roof drainMembrane set in sealant under the clamping ring
Edge metalCover strip over the metal flange

Flashing carried well up curbs and walls keeps splashback and drifting snow off the seams.

What upkeep does an EPDM roof need after installation?

An EPDM roof needs a walk at least twice a year and after major storms, with attention on seams, flashing and drains. Problems found early stay small.

On each walk, look for these conditions.

  • Lap edges where sealant has cracked or tape has lifted
  • Flashing pulled tight at the base of walls, a sign of membrane shrinkage
  • Drains and scuppers blocked by leaves or debris
  • Punctures near rooftop units from service crews
  • Ballast stones moved by wind, exposing bare membrane

Keep a log with photos of each visit so changes over time are easy to spot.

Industrial Roofing Questions

What makes an industrial roof different from a standard commercial roof?

Industrial roofs carry more equipment, more foot traffic and more exposure to heat, grease and process exhaust than an office or retail roof. The roof system has to be picked and detailed around those loads.

A plant roof brings conditions like these.

  • Heavy rooftop units and makeup air units on tall curbs
  • Exhaust fans that discharge oil, grease or chemical vapor
  • Pipe racks and conduit on supports crossing the membrane
  • Service paths walked weekly by maintenance staff
  • Large spans with expansion joints between building sections

Each of these calls for thicker membrane, walkway pads, reinforced flashing or a membrane chosen for chemical resistance.

Which roof membranes stand up to grease and chemical exhaust?

PVC and other oil-resistant membranes hold up near grease and process exhaust better than standard TPO or EPDM, which soften or swell with long oil contact. The fan discharge area is where the choice matters most.

Exposure on the roofMembrane fit
Kitchen grease from exhaust fansPVC or grease-rated membrane, plus a grease containment unit
Petroleum or hydraulic oil dripsPVC or oil-resistant membrane at the equipment area
General dust and heatTPO or EPDM
Acid or solvent vaporMembrane picked from the manufacturer's chemical chart

A roof can mix materials, using a resistant membrane around the fans and standard TPO across the field, as long as the two are compatible at the seams.

How are walkway pads and service routes planned on a plant roof?

Walkway pads are laid along the routes maintenance staff actually walk, from the roof hatch or ladder to each rooftop unit, fan and electrical disconnect. Concentrating traffic on pads protects the membrane from boot wear and dropped tools.

Planning the routes involves four tasks.

  • Mapping every piece of equipment that gets serviced
  • Running pads from the access point in the shortest practical line
  • Placing pads on the service side of each unit, where panels come off
  • Welding or adhering pads so wind and foot traffic leave them in place

Bright pads also mark safe paths away from skylights and roof edges, which supports fall-protection planning.

Can an industrial roof be replaced while production keeps running?

Industrial roof replacements are planned around production, with tear-off phased in sections, and every section over a working area is closed up before the crew leaves. Production lines keep running while the crew works overhead.

Planning covers these points.

  • Dust and debris control over clean rooms, food lines or electrical gear
  • Shutdown windows for rooftop units, exhaust fans and makeup air units
  • Crane lifts set for shift changes or weekends
  • Fire-watch rules for any heat welding near combustible dust

Each phase is agreed with the plant manager before tear-off starts, and the roof over critical equipment is scheduled for planned downtime.

How are large rooftop units handled during an industrial roof replacement?

Large rooftop units stay on their curbs in most replacements, and the curbs are checked for height because new insulation raises the roof surface around them. A curb that ends up too short leaves too little room for flashing.

  • Mechanical contractor shuts down and disconnects the unit.
  • Crew raises the unit where the curb needs an extension.
  • New insulation and membrane go in around the curb.
  • Membrane flashing is carried up the curb and capped.
  • Unit is reset and restarted by the mechanical contractor.

Gas lines, condensate drains and electrical conduit at the curb get their own flashed supports so they stop rubbing through the new membrane.

Commercial Metal Roofing Questions

Should a commercial building get a standing seam or R-panel metal roof?

Standing seam fits roofs where hidden fasteners and long service matter, and R-panel fits budget-driven buildings with pitched framing such as shops and storage buildings. The two differ mostly in how the panels attach.

FeatureStanding seamR-panel (exposed fastener)
FastenersHidden clips under raised seamsScrews through the panel face
SlopeWorks on lower slopes with the right seamNeeds more pitch to shed water
Thermal movementPanels float on clipsPanels fixed tight at each screw
UpkeepFew exposed screws to checkScrews and washers need periodic checks
Common buildingsOffices, schools, plantsShops, barns, storage, warehouses

Panel profile, gauge and finish are chosen together with the framing spacing.

What is retrofit framing for a metal roof over a flat roof?

Retrofit framing is a light-gauge steel sub-frame built over an existing low-slope roof to create pitch for a new metal roof. It turns a leaking flat roof into a sloped one while the old roof stays in place.

The assembly goes together in four stages.

  • Engineers check that the building can carry the frame and panel load.
  • Purlins and posts are fastened through the old roof into the structure.
  • Insulation is added inside the new attic space or under the panels.
  • Panels, ridge caps, eave trim and gutters finish the new roof line.

Old drains and scuppers are capped or rerouted, since water now leaves at the new eaves.

Which details keep a commercial metal roof from leaking?

Trim, closures and laps are where commercial metal roofs leak, so those details get the closest attention during installation. The flat of a panel rarely lets water in.

DetailWhat gets installed
EaveFoam or metal closures under the panel ribs, plus eave trim
RidgeRidge cap over profiled closures and butyl tape
End lapPanels overlapped downslope with sealant tape and stitch screws
Pipe penetrationRubber pipe flashing boot sealed to the panel
Wall or parapetHeadwall or sidewall flashing with counterflashing

Sealant tape goes on in a continuous bead at every lap and closure so wind-driven rain has no path past the joint.

How are fasteners, panels and seams repaired on a commercial metal roof?

Repairs on a commercial metal roof target the exact part that let water in, whether a loose screw, a holed panel, an open seam or a flashing at a curb or wall.

A repair visit runs in this order:

  • Trace the drip inside to the bay and purlin line above it.
  • Swap backed-out or stripped screws for new ones a size larger.
  • Cut out rust-holed panel sections and lap in matching pieces.
  • Reseal end laps and standing seam ends with fresh butyl tape.
  • Rebuild flashing at curbs, pipe boots and headwalls.

Hot afternoons and cold nights push panels back and forth, which loosens screws and tears lap sealant over the years. Floating clips and slotted trim holes give standing seam roofs room to move, so repairs keep those slots open.

What routine maintenance does a commercial metal roof need?

Twice-yearly walk-throughs, plus one after any hailstorm or high-wind event, keep a commercial metal roof tight, with most of the time spent on fasteners, gutters and penetrations.

Maintenance checklist:

  • Clear leaves and debris from gutters, valleys and downspout outlets
  • Check exposed screws for raised heads, cracked washers and rust rings
  • Look over sealant at pipe boots, curbs and skylight frames
  • Watch ridge caps, eave trim and closures for lifted edges
  • Note sagging purlins or standing water along walls

Heavy rain like the April 2025 storms in western Kentucky overloads clogged gutters first, so debris removal comes before every other task on the list.

Commercial Roofing Questions About Your Own Hopkinsville Building?

Call with the building address and what the roof is doing. A roof walk answers what a page of general answers cannot.

Call Us

What To Have Ready

  • Building address and roof type
  • Leak dates and spots
  • Roof access point
  • Any recent storm damage
Replacement, Codes, Cost

Hopkinsville Commercial Roofing Questions on Codes, Cost and Towns

Replacement steps, Kentucky codes and permits, cost drivers, each town we serve, and how a first visit starts.

Commercial Roof Replacement Questions

What signs show a commercial roof needs replacement rather than repair?

A commercial roof needs replacement when wet insulation, failed seams or deck damage are spread across the roof instead of limited to a few spots. Repeated leaks in new places each season are the most common warning.

Signs found on the roof include these.

  • Soft, spongy areas over wet insulation
  • Seams opening along many laps at once
  • Membrane shrinkage pulling flashing off walls and curbs
  • Blisters spread across the field
  • Rusted steel deck showing through at drains or edges

A moisture survey measures how much of the roof is wet, which often settles the repair or replace question.

What happens during a commercial roof replacement, step by step?

Replacement runs in a set order, section by section, so the building stays dry throughout the project.

  • Inspect your roof, including core cuts and a moisture check.
  • Protect rooftop units, skylights and the ground around the dumpster.
  • Tear off one section down to the deck.
  • Repair or replace damaged deck panels.
  • Install insulation, tapered boards and cover board.
  • Lay the membrane or metal panels and seal the seams.
  • Flash curbs, walls, drains and edge metal.
  • Walk the finished roof and probe every seam.

Each torn-off section is closed watertight before crews leave for the day, so rain overnight stays outside the building.

How are wet insulation and deck damage found before a replacement?

Wet insulation is found with core cuts and a moisture survey, and deck damage is checked from inside the building where the underside of the deck is visible. Both shape the scope before tear-off.

MethodWhat it shows
Core cutLayers, insulation type and whether it is wet
Infrared scan at nightWarm spots where wet insulation holds heat
Capacitance or impedance meterMoisture readings across a grid
Interior deck checkRust, holes or sagging steel at drains and leaks

Core cuts are patched right away. Findings are marked on a roof plan so deck replacement areas are known before the old roof comes off.

Do roof drains, scuppers and gutters get replaced with the roof?

Drains, scuppers and gutters are inspected during every replacement, and many are replaced or rebuilt because the new roof raises the surface around them. A drain left at the old level holds water in a ring around its bowl.

Each one changes in its own way.

  • Roof drains get new clamping rings, drain inserts where needed, and a sump in the tapered insulation.
  • Through-wall scuppers are resized or relined with new metal and flashing.
  • Overflow scuppers are added where the roof relies on primary drains alone.
  • Gutters and downspouts on the eave are resized to the roof area.

Clearing the drain lines from inside the building is part of the same check.

What changes at the roof edge and parapets during replacement?

New wood nailers, new edge metal and new parapet coping go on at the roof edge in most replacements, since the old pieces are set for the old roof height. Edge metal also holds the membrane down against wind at the perimeter.

Edge detailChange during replacement
Wood nailersAdded to match the new insulation height
Drip edge or gravel stopReplaced and fastened at close spacing
Parapet copingReplaced with cleated joints and sealed laps
Wall flashingCarried up the parapet and tied under counterflashing
Expansion joints at wallsRebuilt with flexible covers

Edge metal comes in matching finishes, so the roof line looks clean from the street.

Weather, Permits and Codes in Hopkinsville

Which building code applies to a new commercial roof in Hopkinsville?

The Kentucky Department of Housing, Buildings and Construction (DHBC) lists the 2018 Kentucky Building Code, based on the 2015 International Building Code, among the codes currently adopted in the state. For commercial energy rules, that list points to the 2012 International Energy Conservation Code.

On the roof, those codes shape three things.

  • Roof covering, flashing and edge securement follow the building code's roofing chapter.
  • Insulation added during replacement is reviewed against the energy code.
  • Recover limits decide whether the old roof must come off.

DHBC has posted announcements from a task force working on the next Kentucky Building Code, so confirm the edition with the local inspector before a project starts.

Do commercial roof replacements need a permit in the Hopkinsville area?

Permit rules come from the local or state building inspector named on each county's Kentucky DHBC contact sheet, and the first call changes from town to town. Full replacements, deck repairs and structural changes are the scopes to describe on that call.

TownCountyWho to contact first
HopkinsvilleChristianLocal inspector serving the city and Christian County
Oak GroveChristianOak Grove's own local inspector
CadizTriggInspector shared by the city and Trigg County
PrincetonCaldwellState inspector assigned to Caldwell County
ElktonToddState inspector assigned to Todd County
Dawson SpringsHopkinsCity offices, then the Hopkins County or state inspector
GreenvilleMuhlenbergMuhlenberg County local inspector or the state inspector

Keep the answer in the building's roof file.

How do western Kentucky storms affect the way a new roof is attached?

The Paducah office of the National Weather Service covers Christian County with severe weather watches and warnings, and storms with high winds and hail arrive most springs and summers. A new roof is attached to resist that wind at its weakest points.

  • Corners and perimeter get closer fastener spacing or extra adhesive, because uplift is strongest there.
  • Edge metal and coping are fastened tight, since a peeled edge lets wind under the membrane.
  • Cover board adds a firm layer that resists hail dents in the insulation.
  • Ballast, where used, is sized so wind leaves it in place.

Hail and wind ratings on the specified membrane are checked against the building's exposure.

Does a replacement roof need added insulation under Kentucky's energy code?

A replacement roof on a commercial building is reviewed against the energy code DHBC lists for commercial work, the 2012 International Energy Conservation Code. The inspector confirms how much insulation the new roof needs.

Added insulation changes several roof details.

  • Curbs grow taller to keep flashing height above the thicker roof.
  • Edge metal and nailers rise to match.
  • Drains need extension rings or sumps.
  • Door thresholds at roof access points need checking.

Tapered insulation adds both slope and thickness, so the drainage layout and the energy requirement are drawn together.

Cost, Value and Taxes

Which factors set the price of a commercial roof replacement in Hopkinsville?

Roof size, the system chosen and the condition of what lies under the old roof drive the cost of a replacement more than anything else. Wet insulation and damaged deck add work that only shows up during core cuts.

Other cost drivers round out the picture.

  • Tear-off layers and disposal volume
  • Penetration count, including curbs, pipes, drains and skylights
  • Parapet height and the amount of wall flashing and coping
  • Tapered insulation needed to fix ponding
  • Crane access, roof height and staging space around the building
  • Edge metal and gutter replacement

The on-roof inspection measures each of these before cost is discussed.

Why do two roofs of the same size cost different amounts to replace?

Two roofs with matching square footage can differ widely in labor, because details like curbs, drains and parapets take far more time per foot than open field membrane. A plain warehouse roof installs much faster than a retail roof with parapets and rows of rooftop units.

FactorSimpler roofMore involved roof
PenetrationsA few ventsDozens of curbs, pipes and fans
EdgesDrip edge on open eavesParapets with coping and wall flashing
DeckDry, solid steelRusted areas to replace
DrainageExisting slope worksTapered insulation and new drains
AccessGround-level stagingCrane over occupied areas

Can a new commercial roof qualify for the Section 179 deduction?

IRS Publication 946 lists a new roof on an existing nonresidential building as Section 179 property. The 2026 cap is $2,560,000, and the deduction shrinks once total qualifying purchases for the year pass $4,090,000.

Raise these points with a CPA.

  • Roof replacement on a residential rental building falls outside this rule.
  • Placed-in-service timing ties the deduction to a tax year.
  • Records of the work, from tear-off to new membrane and flashing, support the filing.

Consult a CPA before counting on the deduction for a specific building.

Questions by Town

How much rain did Hopkinsville roofs take in April 2025, and what does it mean for drainage?

The Hopkinsville cooperative weather station recorded 13.93 inches of rain from April 1 to 7, 2025, according to the National Weather Service in Paducah, with the heaviest rain on April 4 and 5. Rain at that rate tests every drain, scupper and gutter on a flat roof.

For a new roof in Hopkinsville, that event points to four design checks.

  • Drain bowls sized and cleared for the roof area they serve
  • Overflow scuppers through parapets so water leaves before it builds up
  • Tapered insulation that moves water away from rooftop unit curbs
  • Gutters and downspouts on metal buildings sized for heavy bursts

Ponding marks and debris lines left after that storm show where a roof needs more slope.

Which electric utility should a Hopkinsville building owner call before a roof replacement?

Buildings inside Hopkinsville are commonly served by Hopkinsville Electric System, and many buildings outside the city are on Pennyrile Rural Electric Cooperative, which is based in Hopkinsville. The meter or a recent bill confirms which one serves the property.

That call matters during a replacement for three reasons.

  • Crane lifts of insulation and membrane rolls need clearance from overhead lines.
  • Service masts that pass through the roof need new flashing once the line is safe.
  • Rooftop units are shut down at their disconnects while curbs are reflashed.

Work on the service entrance itself belongs to the utility or an electrician, and the roofing crew flashes around the mast once that work is done.

Does an Oak Grove roof replacement follow Kentucky or Tennessee code?

Kentucky code governs a roof replacement in Oak Grove, and the DHBC sheet for Christian County gives Oak Grove a local building inspector of its own. That office, separate from the Hopkinsville inspector, is the first call for an Oak Grove project.

For an Oak Grove commercial building, describe these items on the call.

  • Whether the old roof is coming off or being recovered
  • Deck replacement planned at rusted or damaged areas
  • New rooftop unit curbs or relocated equipment
  • Insulation added under the new membrane

Owners with properties across the state line keep separate roof records for each building, since each follows its own state's process.

Who inspects a commercial roof replacement in Cadiz?

The DHBC contact sheet assigns one local building inspector to both Cadiz and Trigg County, with a state inspector listed for the county too. A replacement inside the city or out in the county starts with that shared local office.

Details to bring to the call help the inspector size up the job.

  • Square footage and roof system, such as TPO or standing seam
  • Tear-off or recover
  • Structural work on purlins, joists or deck
  • Changes to drains or scuppers

Ask whether one permit covers several buildings on the same lot, a question that comes up with shop and storage complexes.

Is there a local building office for roof replacements in Princeton?

Princeton and Caldwell County have a state building inspector listed on the Kentucky DHBC contact sheet, with no local building inspector named. Owners start with Princeton city offices to confirm current practice, then reach the state inspector for Caldwell County.

That path matters most on bigger jobs.

  • Full tear-off to the deck
  • Retrofit framing that adds a metal roof over a flat roof
  • Deck replacement or new structural supports for rooftop units
  • Heavy ballasted systems

Keep notes on who was contacted and what they said, alongside the roof plan and core cut results.

What did April 2025 rainfall show about gutters on Elkton metal buildings?

The Elkton 5 SW station recorded 9.93 inches of rain from April 1 to 7, 2025, per the National Weather Service in Paducah, less than Hopkinsville but still a heavy load for gutters on metal roofs. Pitched metal roofs shed water fast, so the gutters and downspouts carry the whole roof's runoff at once.

On a new metal roof in the Elkton area, the gutter line gets four checks.

  • Gutters are sized to the roof area each run serves.
  • Downspouts are added so each outlet carries a manageable share.
  • Hangers are spaced close enough to carry gutters full of water.
  • End caps and gutter seams are sealed and riveted.

Valleys and end laps upslope of the gutter get the same attention.

How does the 2021 tornado shape roof replacement choices in Dawson Springs?

Dawson Springs took a direct hit from the December 2021 tornado recorded by the National Weather Service, and roofs replaced since then put wind attachment first. Dawson Springs sits in Hopkins County, so permits run through city offices and the Hopkins County or state inspector on the DHBC sheet.

Wind-focused choices on a new roof include these.

  • Fully adhered or tightly fastened membrane at corners and perimeter
  • Edge metal and coping fastened at close spacing
  • Standing seam clips matched to the panel's wind rating
  • Rooftop units strapped to their curbs

Buildings rebuilt after the storm often mix new and old sections, and the joints between them need careful tie-ins.

Who reviews a commercial roof replacement in Greenville?

The Muhlenberg County contact sheet from DHBC names a county building inspector plus a state inspector, with Greenville absent from the list. Greenville owners check with city hall and then the county inspector to confirm who reviews a replacement in the city.

Kenergy serves Muhlenberg County, according to the Big Rivers member cooperative list, which matters when a crane or lift works near a service drop.

Before the call, note the roof system, the size of the tear-off, and any parapet, coping or drain work, so the inspector hears the full scope.

What other towns near Hopkinsville are served?

Commercial roof installation and replacement also reaches nine smaller towns around Hopkinsville in Christian, Todd, Hopkins and Trigg counties. Each town sits in one of those four counties, and the electric co-op differs by county.

TownCountyElectric co-op serving the county
GuthrieToddPennyrile Rural Electric
PembrokeChristianPennyrile Rural Electric
CroftonChristianPennyrile Rural Electric
HerndonChristianPennyrile Rural Electric
LafayetteChristianPennyrile Rural Electric
EarlingtonHopkinsKenergy
NortonvilleHopkinsKenergy
CeruleanTriggPennyrile Rural Electric
TrentonToddPennyrile Rural Electric

Confirm the provider from the meter or a bill before crane work near the roof edge.

Getting Started

What happens during a commercial roof inspection before replacement?

A pre-replacement inspection is a full walk of the roof plus core cuts and a look at the deck from inside the building. It gives the owner a clear picture of what the new roof has to fix.

During the visit, the inspector covers five tasks.

  • Measures the roof and notes slope, drains and scuppers
  • Takes core cuts to read layers and moisture
  • Photographs curbs, parapets, edge metal and penetrations
  • Checks the deck underside for rust and sag at leak spots
  • Notes access for cranes, dumpsters and staging

The owner gets a plain explanation of the findings and the system options that fit the building.

What should a building owner have ready before the roof visit?

Roof access, leak history and building records make the inspection faster. Gather these items ahead of time.

  • Dates and locations of leaks, with interior photos
  • Roof hatch, ladder or lift location
  • Original drawings or the last roofing contract on file
  • Rooftop equipment lists and mechanical contacts
  • Insurance claims for wind or hail on the current roof

Name any tenants who depend on specific rooftop units or skylights, so the work plan protects their operations. Owners can request a free inspection or call to book the visit.

Still Have Commercial Roofing Questions in Hopkinsville

Ask us about your own roof. We will walk it, take core cuts, and explain what we find.

Call Us (270) 249-6124